
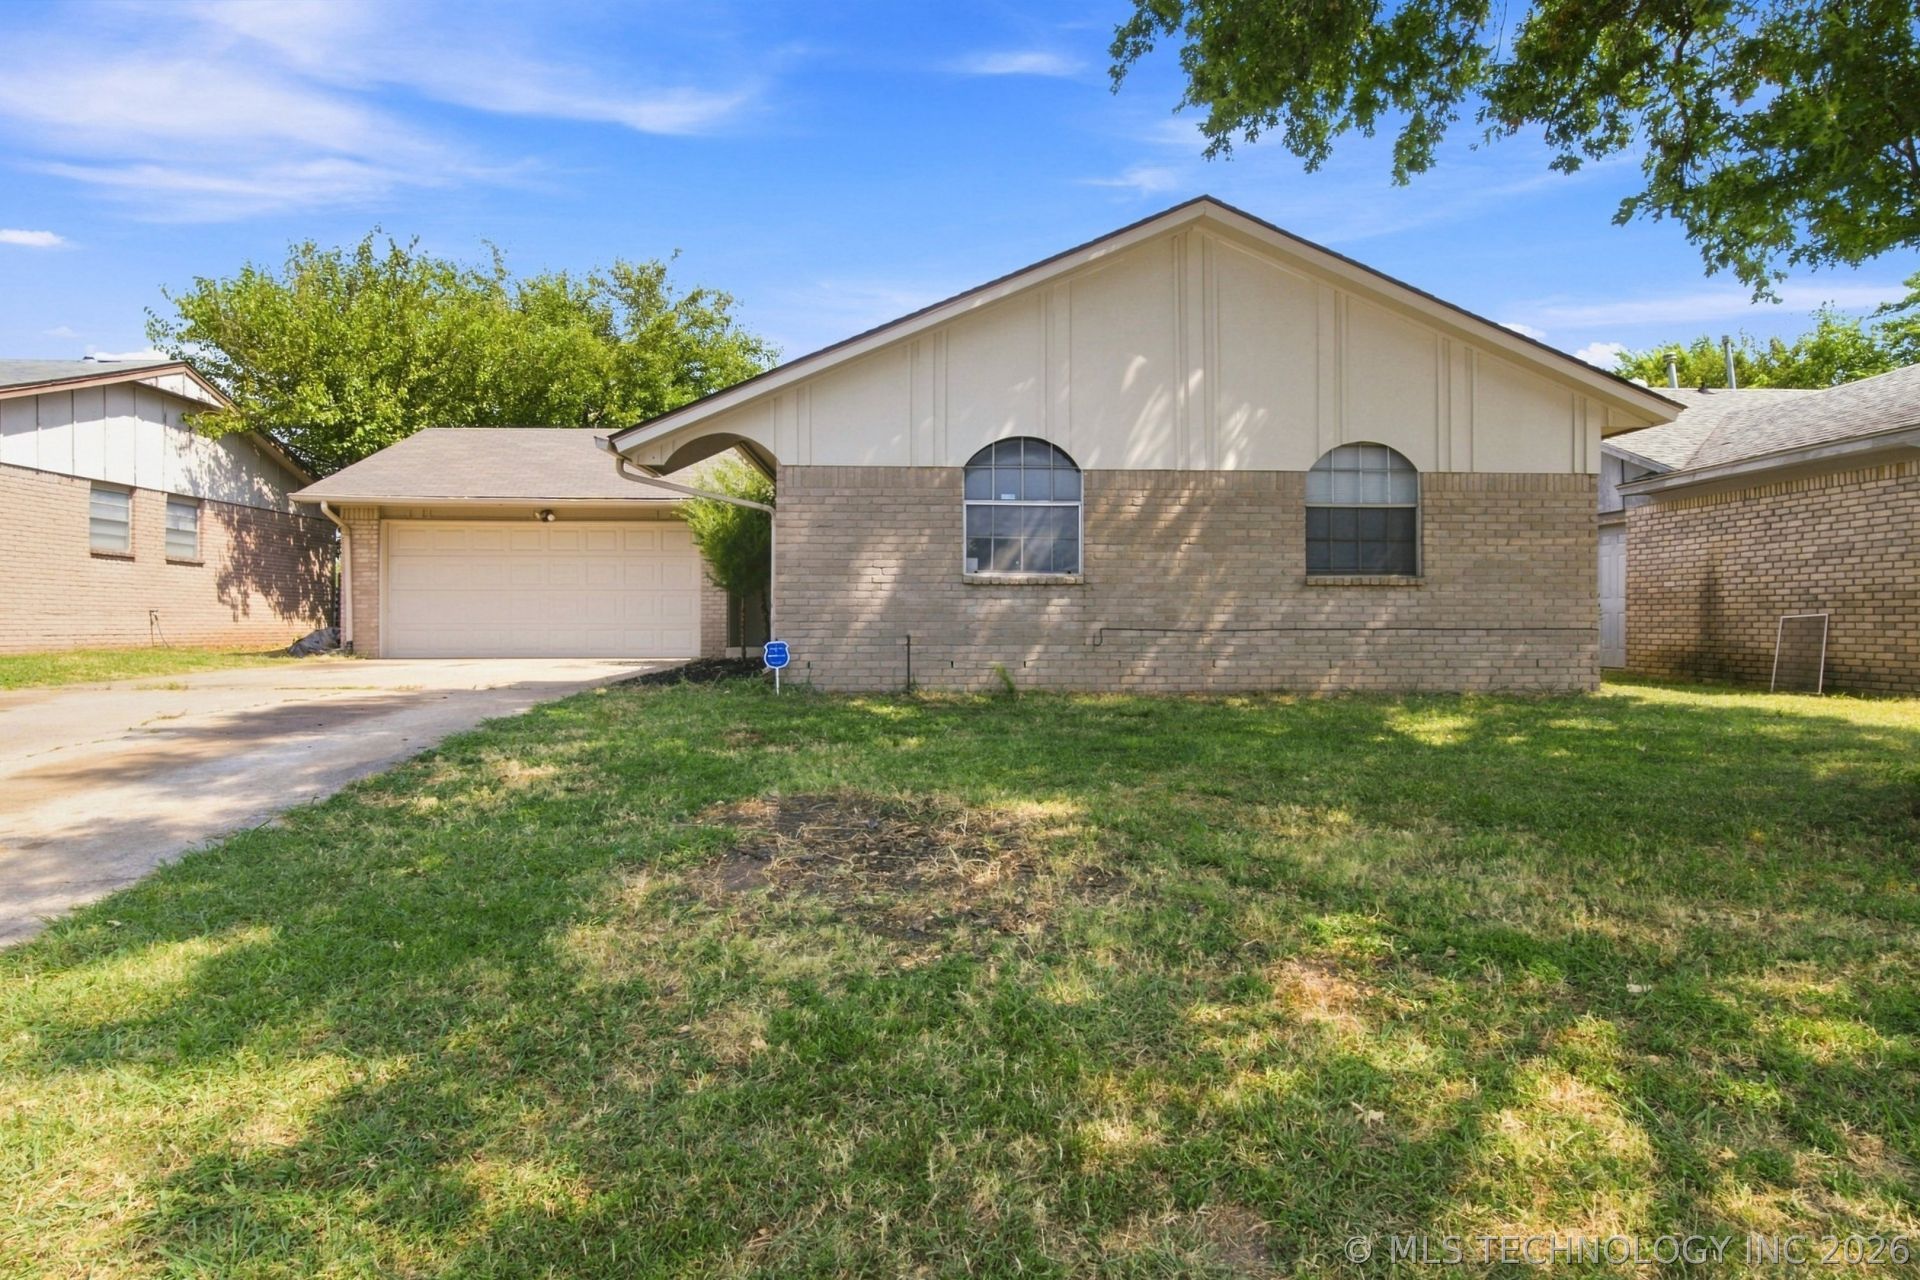
BEDS3
BATHS2 full
SQUARE FEET1,316
MLS#2632435
STATUSActive
PROPERTY TYPEResidential - Single Family
SUBDIVISIONWoodland View Park III
SCHOOLUnion - Sch Dist
Property Description
Welcome home to this beautifully refreshed Tulsa property offering comfort, style, and privacy. Featuring real wood flooring throughout most of the home, new tile flooring in the bathrooms, and fresh interior paint. This home is move-in ready with timeless appeal. The spacious layout provides warm, inviting living spaces perfect for everyday living and entertaining. Enjoy the added privacy of having no homes directly behind the property, creating a peaceful backyard setting with open views and extra tranquility. Conveniently located near shopping, dining, parks, and major highways, this home offers the perfect combination of comfort, convenience, and privacy. Don't miss your opportunity to make this charming Tulsa home yours!
Property Features
Property Type: Residential - Single Family
Basement: None
Cooling: Central Air
Fireplaces: 1
Garage: 2 car attached
Heating: Central, Gas
Lot Size: 0.19 Acres
Roof Type: Asphalt, Fiberglass
Stories: 1.0
Taxes: $1,925
Year Built: 1973
Amenities
Attic
High Speed Internet
Laminate Counters
Cable TV
Wired for Data
Gas Range Connection
Gas Oven Connection
Rain Gutters
Feature Descriptions
Appliances: Dishwasher, Disposal, Gas Water Heater, Oven, Range
Community Features: Gutter(s)
Exterior: Brick, Wood Siding, Wood Frame
Fencing: Full
Fireplace: Gas Log
Flooring: Laminate, Tile, Wood
HOA Y/N: No
Laundry: Washer Hookup, Electric Dryer Hookup, Gas Dryer Hookup
Lot: Mature Trees
Parcel#: 77880-93-36-43740
Parking: Attached, Garage
Parking Notes: Attached, Garage
Patio/Porch: None
Security: No Safety Shelter
Sewer: Public Sewer
Utilities: Cable Available, Electricity Available, Natural Gas Available, Water Available
Water: Public
Window: Aluminum Frames
Local Schools
High School: Union
Middle School: Union
Elementary School: Grove
School District: Union - Sch Dist
Listed By / Shown By
Listed By
Agency Name: Keller Williams Preferred
Shown By
Agent Name: Ben Mize
Agent Phone: (918) 520-7517
Agency Title: Solid Rock Realtors

Estimate Your Payment
Estimated Payment
$ 701.62 per month $478.50 Principal & Interest $160.42 Property Tax $62.71 Homeowner's Insurance
9021 E 56th Street | MLS# 2632435
This single family home located at 9021 E 56th Street , Tulsa, OK 74145 is currently listed for sale with an asking price of $215,000. This property was built in 1973 and has 3 bedrooms and 2 full baths with 1316 sq. ft. E 56th Street is located in the Woodland View Park III subdivision within the Union - Sch Dist school district. Search Woodland View Park III real estate on bmize.solidrockrealtors.com today.