
BEDS3
BATHS2 full
SQUARE FEET1,056
MLS#2632649
STATUSActive
PROPERTY TYPEResidential -
SUBDIVISIONLakemont Shores Walnut Ridge
SCHOOLJay - Sch Dist
Property Description
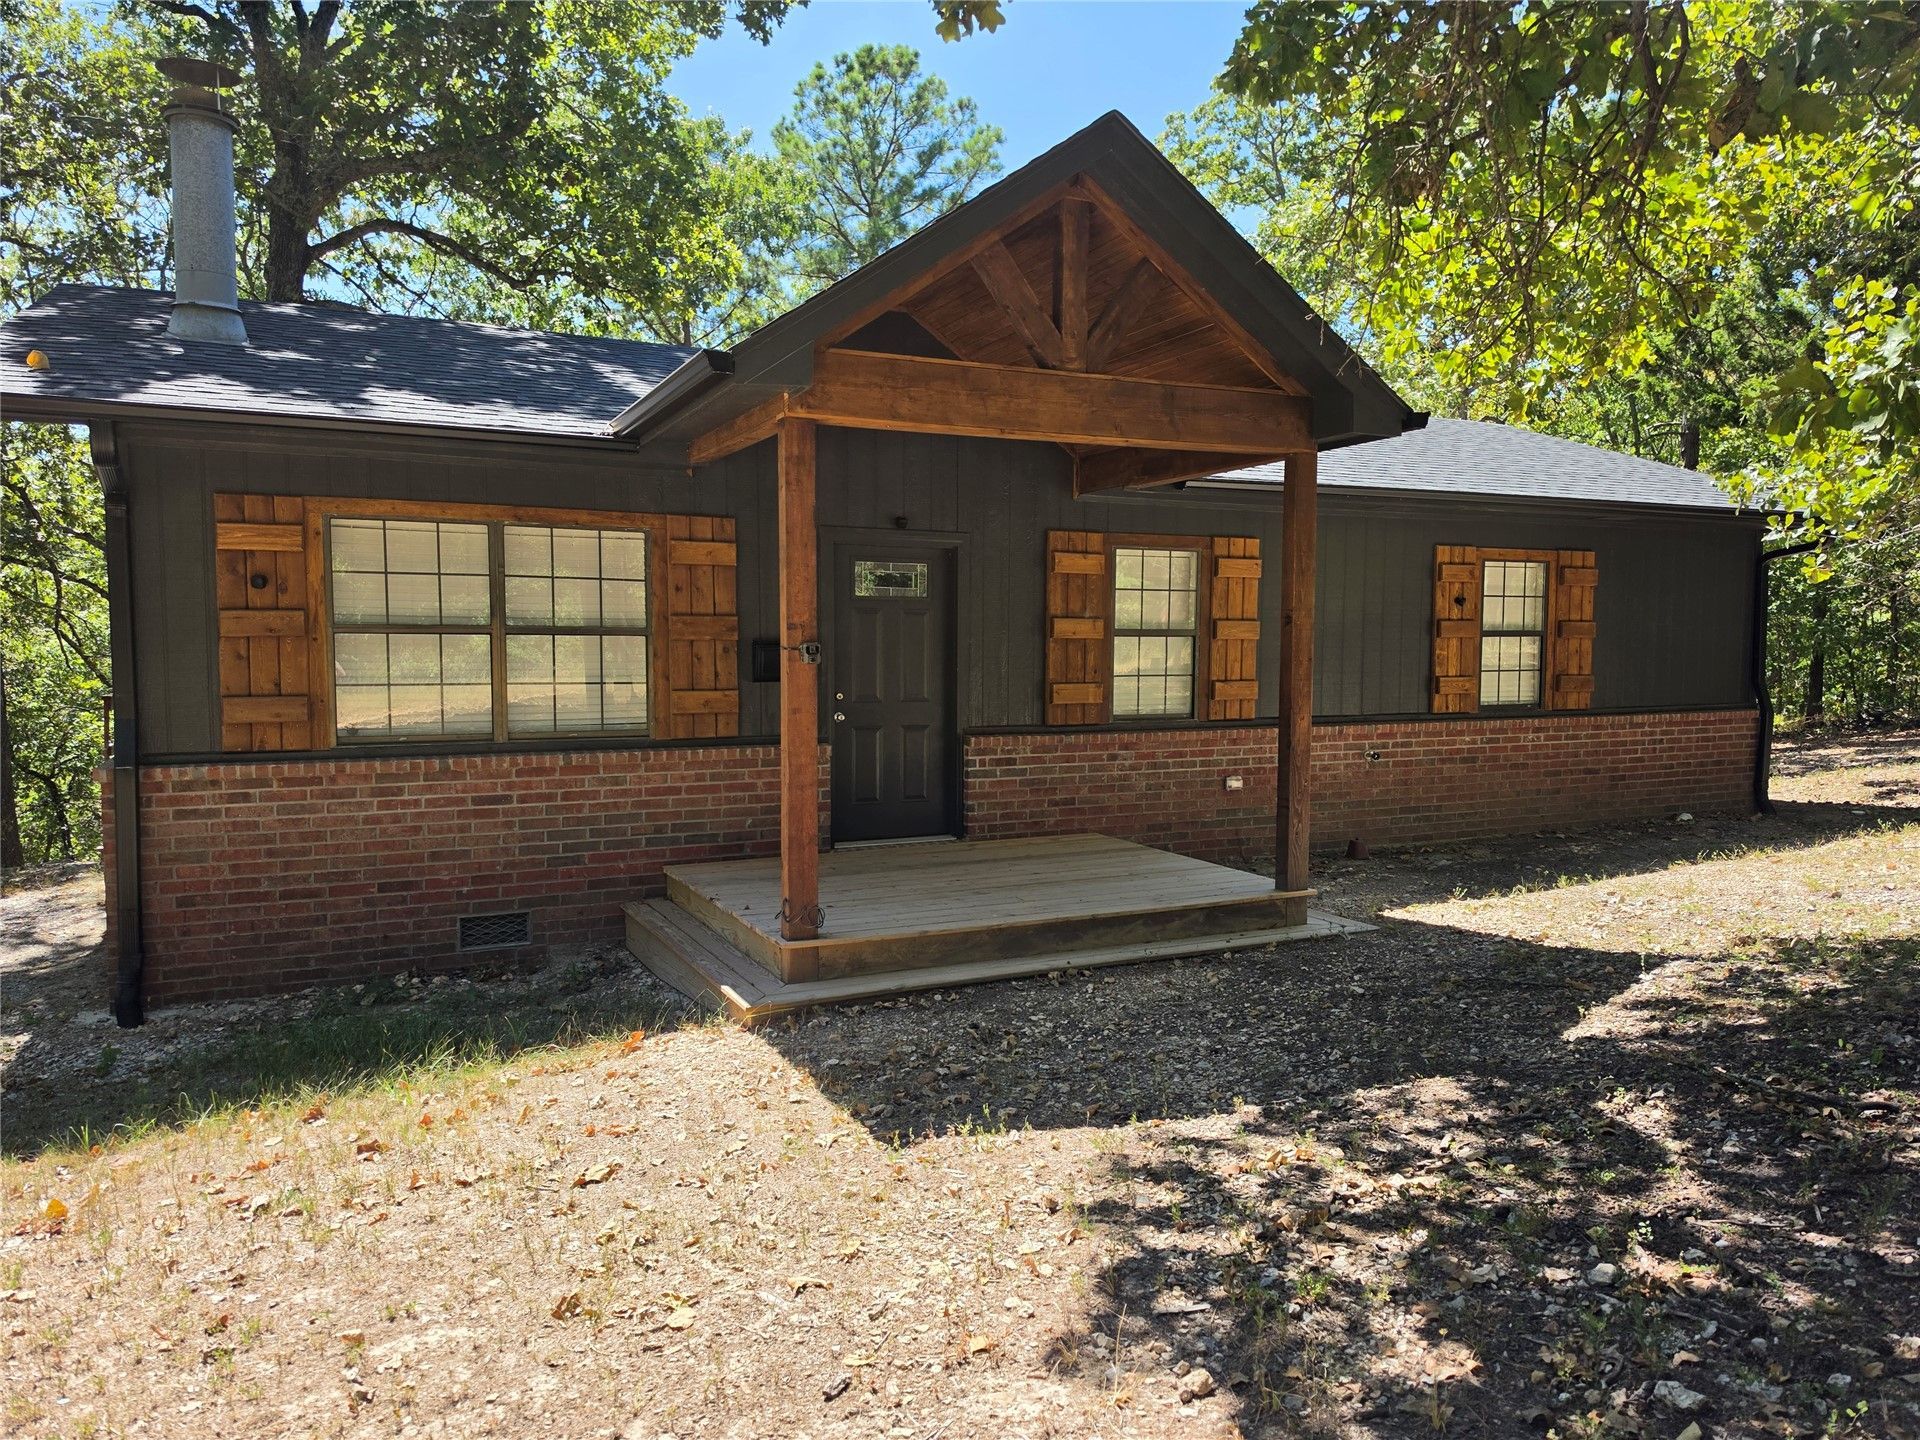
Brand-New Feel in a Semi-Secluded Setting! If you're looking for a home that feels completely new while offering the privacy of approximately 1.25 acre, this is the one! This beautifully rebuilt 3-bedroom, 2-full-bath home was taken down to the studs and completely renovated with quality and attention to detail throughout. Everything has been updated, including new walls, lighting, roof, exterior siding, brick, appliances, and so much more. No expense was spared in transforming this home into a modern, comfortable retreat. From the moment you walk in, you'll appreciate the extensive work and quality finishes. Everything is NEW! Come see it for yourself,you won't be disappointed!
Property Features
Property Type: Residential -
Basement: None, Crawl Space
Cooling: Central Air
Fireplaces: 1
Heating: Central, Electric
Home Style: Ranch
Lot Size: 0.99 Acres
Roof Type: Asphalt, Fiberglass
Stories: 1.0
Taxes: $556
Year Built: 2026
Amenities
Granite Counters
None
Electric Oven Connection
Electric Range Connection
Gravel Driveway
None
Feature Descriptions
Appliances: Dishwasher, Electric Water Heater, Oven, Range, Stove
Body of Water: Grand Lake
Community Features: Marina
Exterior: Brick, HardiPlank Type, Wood Frame
Fencing: None
Fireplace: Wood Burning
Flooring: Laminate
HOA Y/N: No
Laundry: Washer Hookup, Electric Dryer Hookup
Lot: Mature Trees
Parcel#: 210004177 & 210004178
Patio/Porch: Covered, Deck, Porch
Security: No Safety Shelter
Sewer: Septic Tank
Utilities: Electricity Available, Natural Gas Available, Water Available
Water: Rural
Water Features: Boat Ramp/Lift Access
Window: Aluminum Frames
Local Schools
High School: Jay
Middle School: Jay
Elementary School: Jay
School District: Jay - Sch Dist
Listed By / Shown By
Listed By
Agency Name: Coldwell Banker Select
Shown By
Agent Name: Ben Mize
Agent Phone: (918) 520-7517
Agency Title: Solid Rock Realtors

Estimate Your Payment
Estimated Payment
$ 612.71 per month $500.75 Principal & Interest $46.33 Property Tax $65.63 Homeowner's Insurance
1029 Country Club Road | MLS# 2632649
This home located at 1029 Country Club Road , Eucha, OK 74342 is currently listed for sale with an asking price of $225,000. This property was built in 2026 and has 3 bedrooms and 2 full baths with 1056 sq. ft. Country Club Road is located in the Lakemont Shores Walnut Ridge subdivision within the Jay - Sch Dist school district. Search Lakemont Shores Walnut Ridge real estate on bmize.solidrockrealtors.com today.